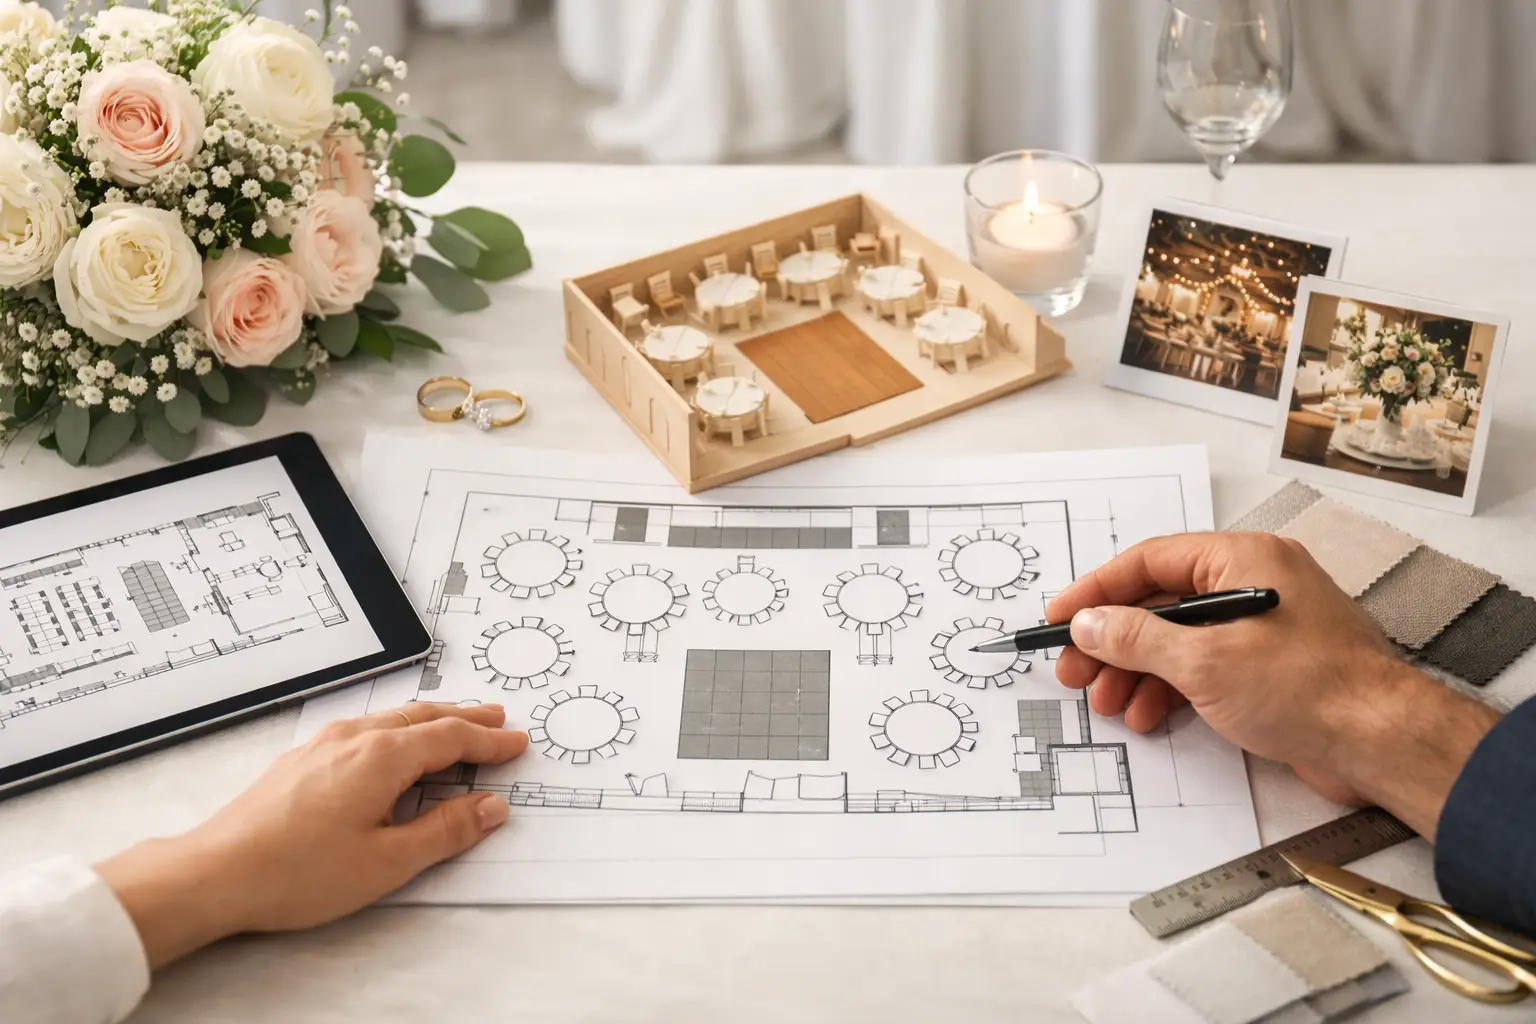
The moment guests step into your reception, they feel the layout before they notice a single centerpiece. If the room flows well, people settle in, find their seats easily, move comfortably, and spend the night focused on the celebration instead of wondering where to go next. That is why a thoughtful wedding reception layout planning guide matters so much – it is not just about where tables fit, but how your whole evening feels.
For many couples, the reception floor plan starts as a puzzle. You have a guest count, a venue with its own quirks, a dance floor to consider, food service to plan, and those meaningful details that make the night feel like yours. The best layout is rarely the fanciest one. It is the one that supports your priorities, works with your budget, and gives your guests room to enjoy every part of the evening.
What a wedding reception layout planning guide should solve
A strong reception layout answers practical questions before they become wedding-day stress. Where will guests naturally gather? How will servers, bartenders, photographers, and DJs move through the space? Can grandparents hear dinner conversation without sitting too close to the speakers? Will the sweetheart table feel special without cutting you off from the people you love?
These choices shape the energy of the night. A packed room can feel warm and lively, but too little breathing room can make guests feel cramped. A spacious room can feel elegant, but too much empty space can make the reception feel scattered. Good planning is about balance.
Start with your three anchor points: dining, dancing, and service. Dining includes guest tables, your head or sweetheart table, and buffet or plated meal pathways. Dancing covers the dance floor, DJ or band setup, and the open space guests need to move in and out naturally. Service includes the bar, catering access, dessert table, photo booth, and anything else people will visit throughout the evening.
Start with the guest experience, not the furniture
It is tempting to begin by choosing table shapes or deciding where the statement backdrop should go. Those details matter, but layout planning works better when you begin with your guests’ movement through the night.
Picture the evening in order. Guests arrive and look for seating charts, drinks, and familiar faces. They move toward cocktail hour, then into dinner, then to toasts, dessert, dancing, and all the little moments in between. If any one of those transitions feels awkward, the whole room can start to feel disconnected.
That is why entrances and pathways deserve more attention than most couples expect. Main walkways should stay clear. Servers should be able to move without weaving through tight corners. Guests should not need to cross the dance floor every time they want a refill at the bar. These sound like small details until 150 people are all trying to do the same thing at once.
In many Northeast Indiana venues, you may also be working with beautiful but practical spaces – barns, halls, community venues, and mixed-use event spaces that need a little creativity to feel polished and easy to navigate. That is where layout planning becomes part design, part problem-solving.
Choosing the right table layout
One of the biggest decisions in any wedding reception layout planning guide is the table style itself. Round tables often create a softer, more social feel. They make conversation easier and can look especially inviting in traditional receptions. Rectangular farm tables or banquet tables bring a more grounded, communal look and can be a wonderful fit for rustic, romantic, or handcrafted design styles.
Neither is automatically better. It depends on your venue dimensions, guest count, and the atmosphere you want. Round tables can take up more floor space in some rooms, while rectangular tables may create cleaner lines and use narrow spaces more efficiently. On the other hand, long tables can be harder for guests to talk across, especially during dinner.
If your guest count is tight for the room, a mixed approach sometimes works best. You might use rounds for most guests and reserve a few rectangular tables where the room narrows or where family groupings make more sense. If the room is large, you may need thoughtful spacing, lounge pieces, or well-placed rental features to keep it from feeling too open.
Where to place the couple, wedding party, and family
Your seat should feel special, but it should also support the flow of the evening. A sweetheart table gives couples a quiet pocket in the middle of a busy night and usually offers the cleanest photo background. A head table can feel more connected to the wedding party and keeps everyone together for toasts and introductions.
Placement matters. If you are near the dance floor, you stay visually central once the party begins. If you are too close to the DJ or speakers, dinner conversation may be difficult. If you are tucked in a corner for the sake of symmetry, you may feel oddly removed from the room.
Parents, grandparents, and anyone giving toasts should also be placed with convenience in mind. Older guests usually appreciate a spot away from high-traffic areas and loud speakers. Family members who will be moving around often should not be trapped behind crowded tables.
Layout planning for buffet, bar, and dessert service
Food and drink stations can make or break the comfort of a reception space. Buffets need room for lines to form without blocking table access. Bars should be easy to find, but not so central that they create a constant traffic jam. Dessert displays, coffee stations, and late-night snack tables work best when they feel intentional rather than squeezed into leftover corners.
A common mistake is grouping every service element along one wall without considering the line patterns. That can create a bottleneck fast. Spacing these stations apart often improves flow and gives guests reasons to use the whole room more naturally.
This is also where coordinated rentals can make a real difference. A thoughtfully placed backdrop, custom display piece, or photo booth can help define separate zones inside one reception space without making the room feel chopped up. At The Weathered Moose LLC, that kind of planning often matters just as much as the rentals themselves, because the goal is not simply to fill a room – it is to make the celebration feel easy and welcoming.
Don’t forget the vendors who need room to work
Couples usually think about guest comfort first, which makes sense. But your vendors need a layout that allows them to do their jobs well. Caterers need service paths. DJs need a setup area with visibility and access. Photographers and videographers need clean sightlines for entrances, dances, and toasts. Bartenders need enough space to serve quickly and safely.
If any of those teams are boxed in, the evening can start to feel slower and more chaotic than it should. The prettiest floor plan on paper is not always the one that works best in real life.
This is where flexibility matters. Sometimes moving the cake table ten feet to the left creates better photo angles and smoother dinner service. Sometimes shrinking the dance floor slightly gives you enough room to avoid crowding guest tables. It depends on your priorities, but there is almost always a way to make the space work more beautifully and more practically at the same time.
Small receptions and large receptions need different strategies
A smaller wedding benefits from closeness. You usually want guests near the dance floor, near each other, and close enough to create warmth in the room. Spreading 60 guests across a large venue can make the celebration feel thinner than it really is. In that case, use your layout to bring people inward and create intimacy.
A larger wedding needs the opposite approach. You want to avoid pinch points, long bar waits, and crowded table spacing. Wider aisles, multiple points of interest, and clearly defined zones help the evening feel organized instead of overwhelming.
This is also why copying another wedding’s floor plan rarely works. Your venue, guest list, meal style, and priorities are unique. What felt elegant in one room may feel cramped or disconnected in another.
Final details that make the whole room feel right
Once the main layout is set, pay attention to visual balance. Your dance floor should not feel stranded. Your sweetheart table should not disappear behind a buffet line. Your statement pieces, whether that is a handcrafted arch, a photo booth experience, dramatic special effects, or a bakery display, should support the room rather than compete with it.
The best receptions feel natural because every choice supports the next one. Guests know where to go. Vendors know how to move. The room feels beautiful without feeling overworked. And you get to be present in the night you worked so hard to create.
If you are feeling stuck, that usually means you do not need more inspiration – you need a plan that respects both the heart of the celebration and the realities of the space. A good layout does exactly that. It makes room for dinner, dancing, conversation, quiet moments, and the kind of memories that stay with people long after the last table is cleared.